Banner Image-  The clubhouse is furnished with two cream colored sofas, an oversized tan chair, a blue chair, and a dining room table with three chairs positioned around it.

Floor Plans

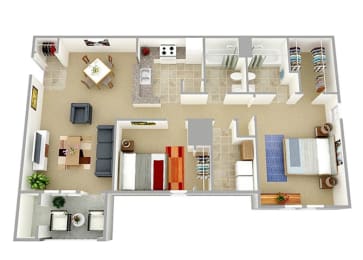
The Shenandoah

  • 2 Bed
  • 2 Bath
  • 988 Sq. Ft.
3 Available

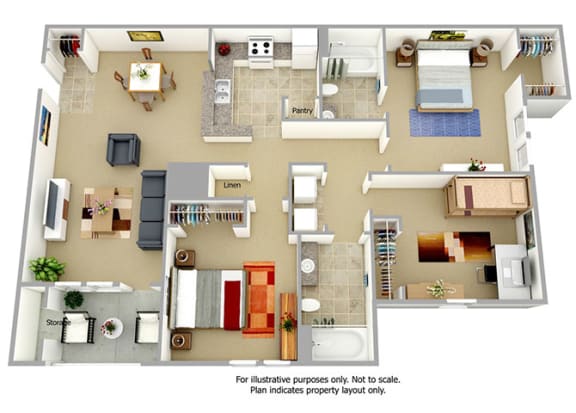
The Algonquian

  • 3 Bed
  • 2 Bath
  • 1,128 Sq. Ft.
Inquire for details

Call for details

Deposit: $500

Map View

Floorplans are artist’s rendering. All dimensions are approximate. Actual product and specifications may vary in dimension or detail. Features vary by rental home. Prices and availability are subject to change. Minimum lease terms and occupancy guidelines may apply. Application deposits may not be refundable and fluctuate based on credit, rental history, income, and/or other qualifying standards. Additional utilities, taxes, and fees may apply. Please see a representative for details.